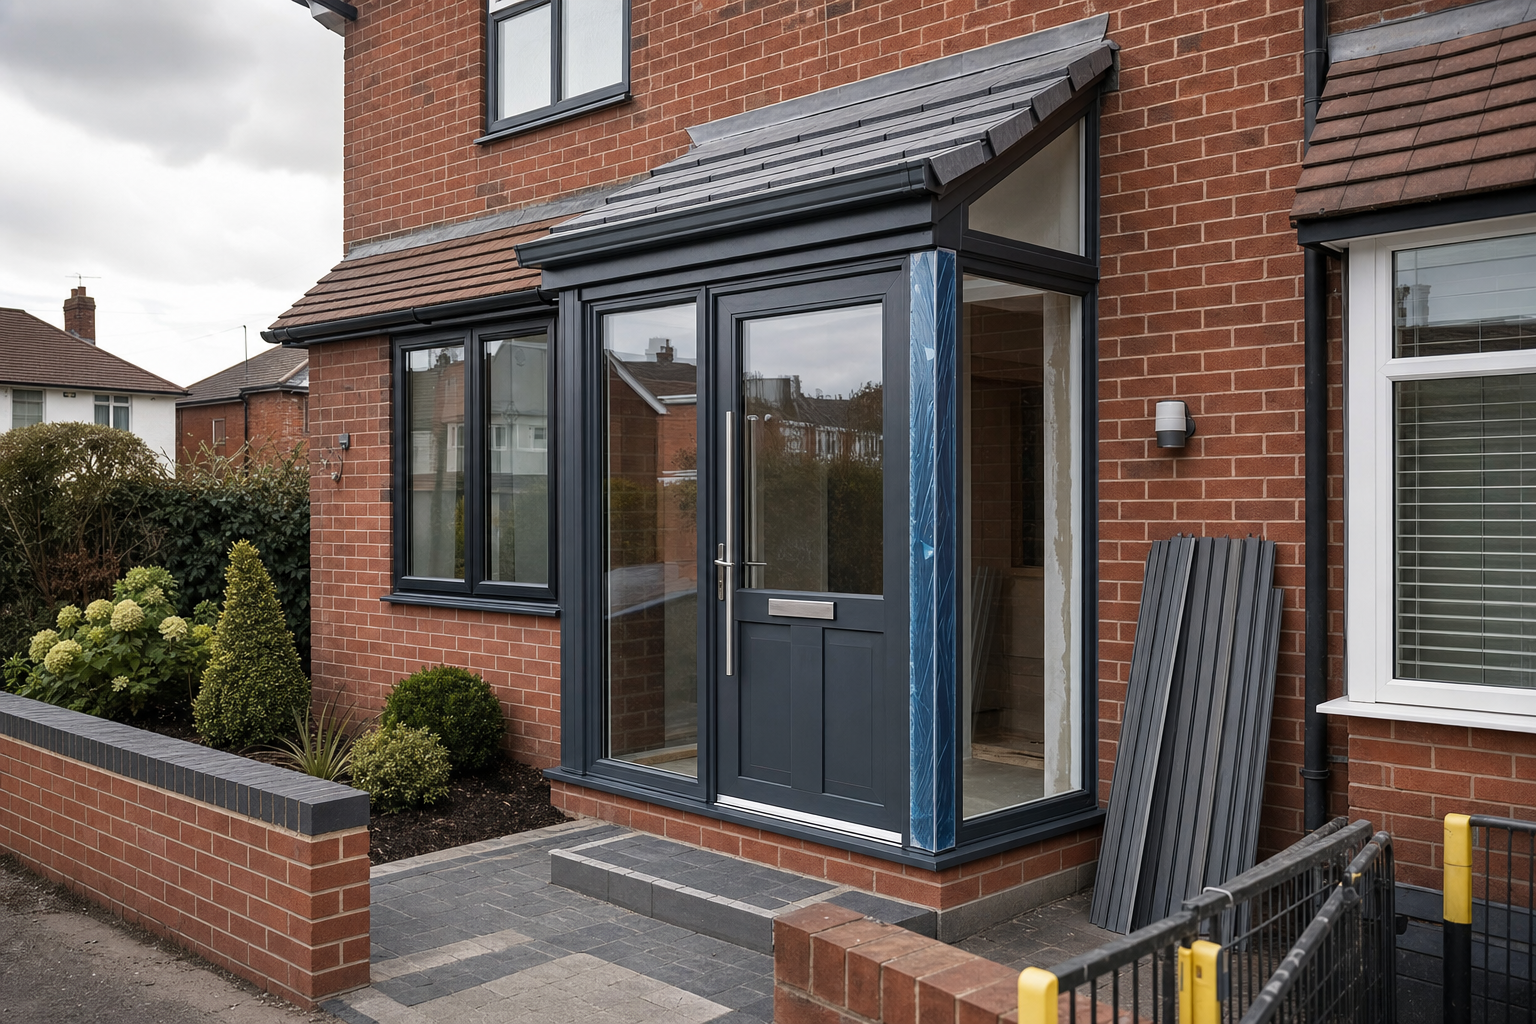
What a new porch should improve
More shelter at the entrance
An enclosed porch helps create a useful buffer between the weather and the main door.
Space that still works
We plan size and layout so the porch feels usable, not like a narrow afterthought.
A frontage that looks settled
The porch is designed to relate properly to the existing entrance and surrounding space.
A porch should earn its place at the front door
A new porch can do more than add a bit of glass at the entrance. Done well, it gives you a useful weather buffer, a clearer approach to the front door and a neater look from the street. We build double-glazed porches with the size, door position, window arrangement, privacy, ventilation and roof form planned around the property in front of us. That means thinking about how the porch sits against the existing entrance, where people approach from and how much internal space will still feel genuinely usable. With Supreme Windows Homecare Ltd, we keep those practical questions in view from the beginning.

Groundwork, enclosure, roof and finishing
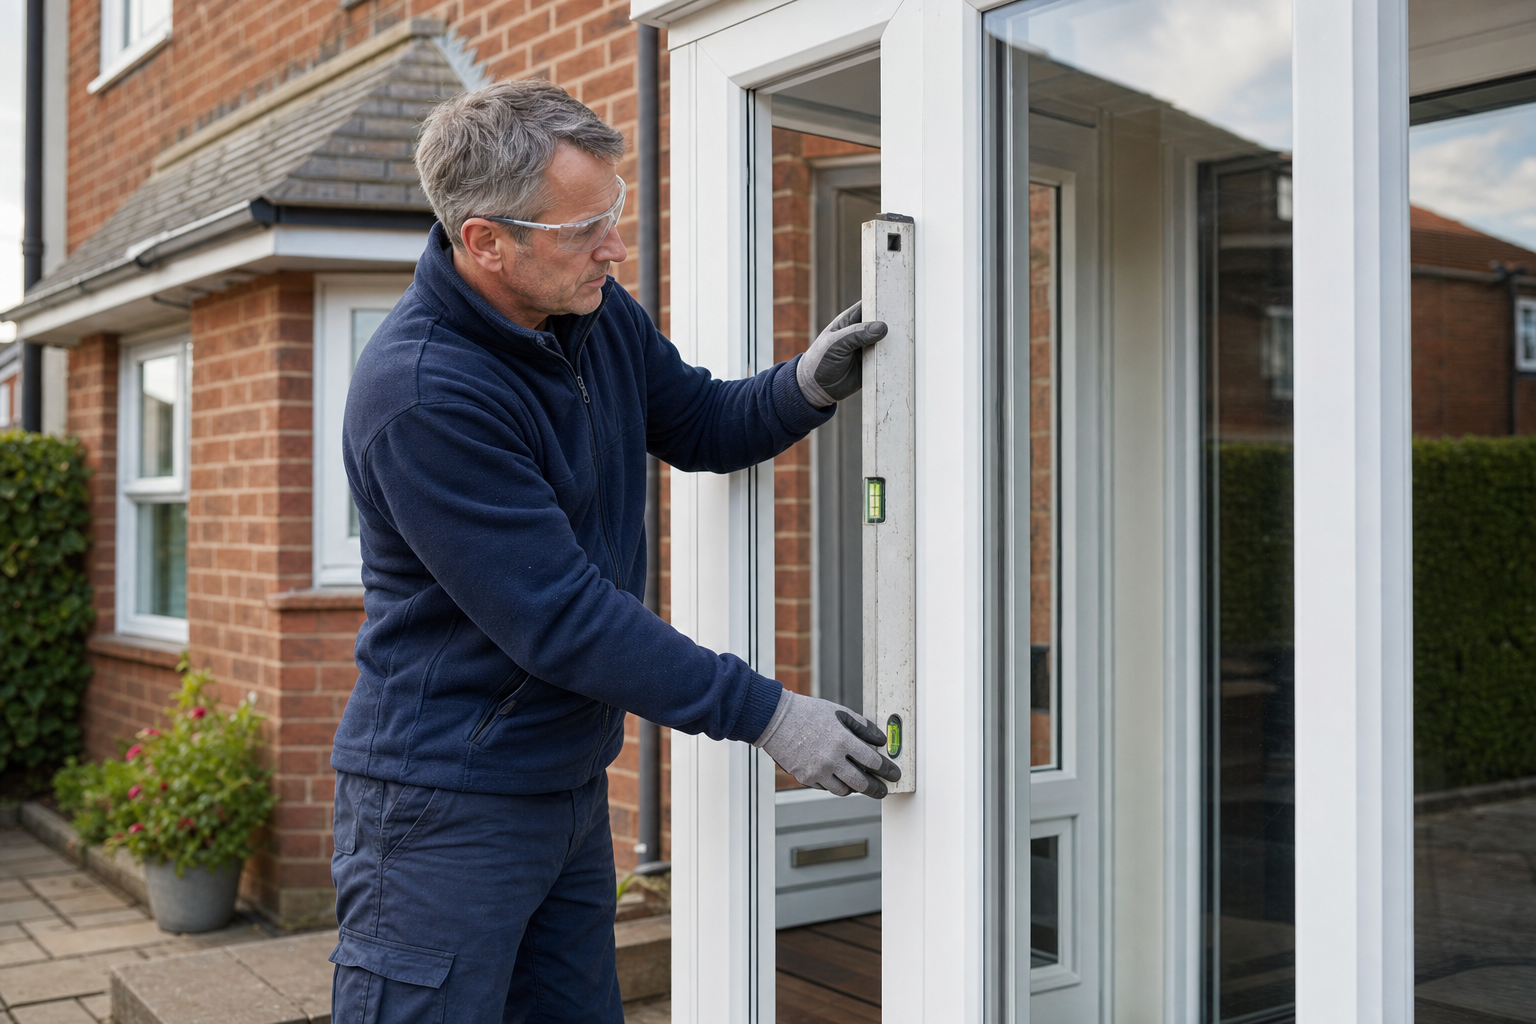
Porch work is easier to manage when the stages are considered together. We assess the frontage, access, threshold height, drainage and security needs before moving through the construction sequence, from groundwork to the enclosed structure, glazing, door, roof and internal finish. Because the entrance has to cope with regular use and rough weather, the relationship between the porch and the main property matters just as much as the porch itself. Choosing Supreme Windows Homecare Ltd means we can keep the glazing, roof and finishing joined up rather than split between separate trades.
Frequently asked questions
What design choices matter most with a new porch?
Size, door position, window layout, privacy, ventilation and roof form all matter. We also look at how the porch connects to the current entrance, because a porch should feel like part of the property rather than something dropped in front of it.
How much practical space do we need for a porch?
That depends on the frontage and what you want the porch to do. We assess the available area, the access route, threshold height and how much usable internal room the design will leave you with before recommending a direction for the build.
Can one company handle the whole porch project?
Yes. We can manage the work from assessment through the glazed enclosure, door, roof and related finishing. That helps keep the project more joined up and avoids the usual problem of one trade finishing where the next one was meant to begin.