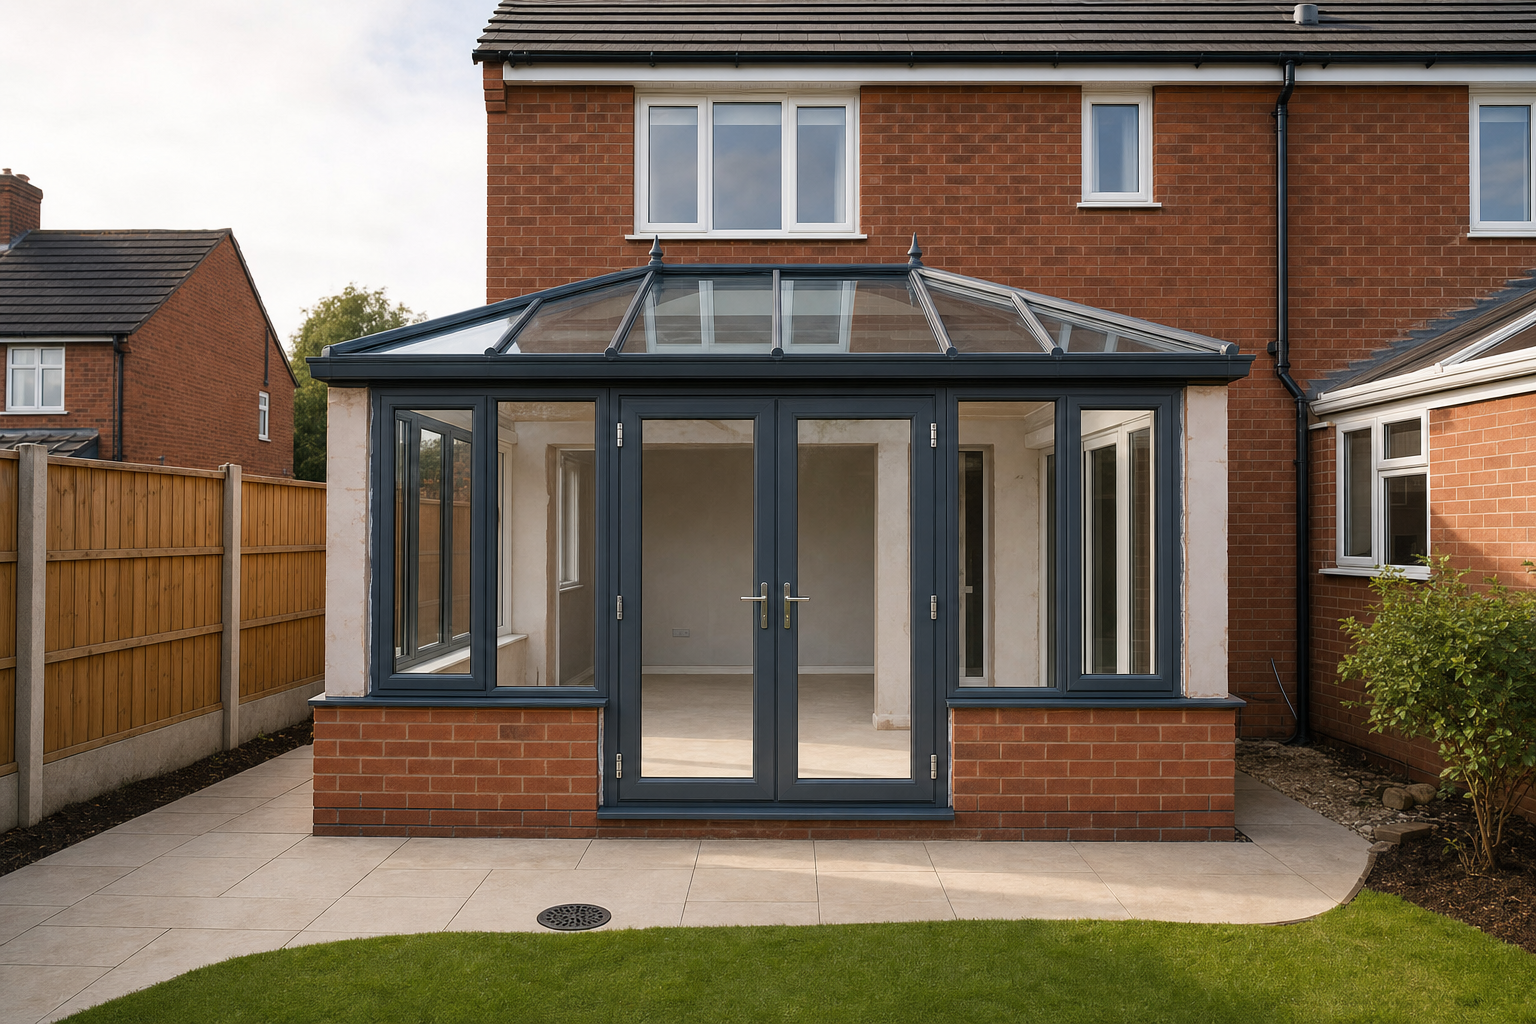
What a well-planned conservatory gives you
Space shaped around real use
We plan the glazing, doors and layout around how you want the room to work day to day.
Better links to the house
Doors, openings and finishes can be coordinated so the new room feels properly connected.
Practicalities considered early
Access, drainage, heating and related finishing are factored in before work gathers pace.
A conservatory works best when the use comes first
A conservatory should not feel like an afterthought tagged onto the back of the house. We start by talking about what you want the new space to do, because that affects the footprint, glazing, ventilation, privacy, roof choice and how the room links back to the property. A bright sitting area needs different decisions from a family dining space or a quieter room used through more of the year. We also look at doors, windows and the balance between daylight, views and comfort. With Supreme Windows Homecare Ltd, we plan the room around use first, then build the detail around that.
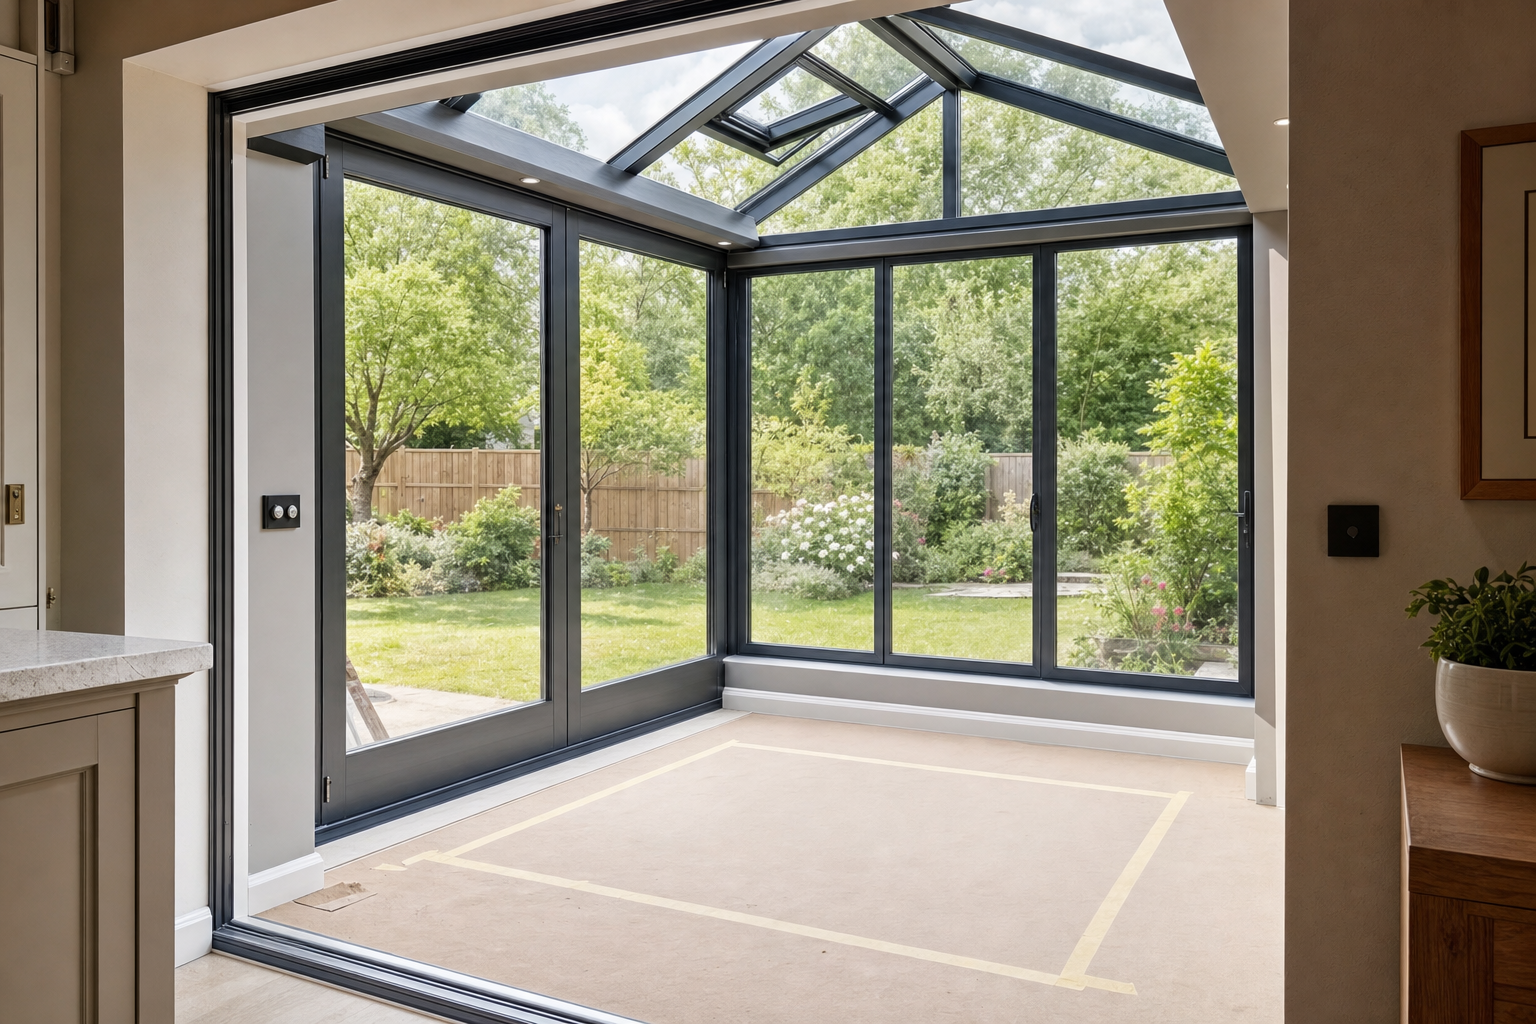

From site assessment through to the finished room
There are practical issues to think through well before the glass turns up. We assess the site, measure properly and look at access, drainage, heating, electrical needs and any permissions that may apply. From there, the work moves through the base and frame stages to glazing, roofing and internal finishing. Because we also handle related doors, windows and plastering, we can help the new space tie in more neatly with the rest of the property. Choosing Supreme Windows Homecare Ltd means fewer gaps between trades and a clearer picture of the job from the outset.
Frequently asked questions
What should we decide before a conservatory is designed?
The main thing is how you want to use the space. That affects size, glazing, privacy, ventilation, door layout and roof choice. Once the intended use is clear, it becomes much easier to make sensible decisions about the rest of the build.
What site issues matter with a conservatory project?
Access to the garden, drainage, how the new room meets the house, heating and any electrical needs all matter. We look at these practical points during the site assessment so the plan is based on the property you have, not a standard sketch.
Can related finishing work be handled with the build?
Yes, that is often a big help. Because we also cover windows, doors and plastering, we can coordinate those linked parts of the work so the finished conservatory feels more integrated with the rest of the property instead of looking bolted on.