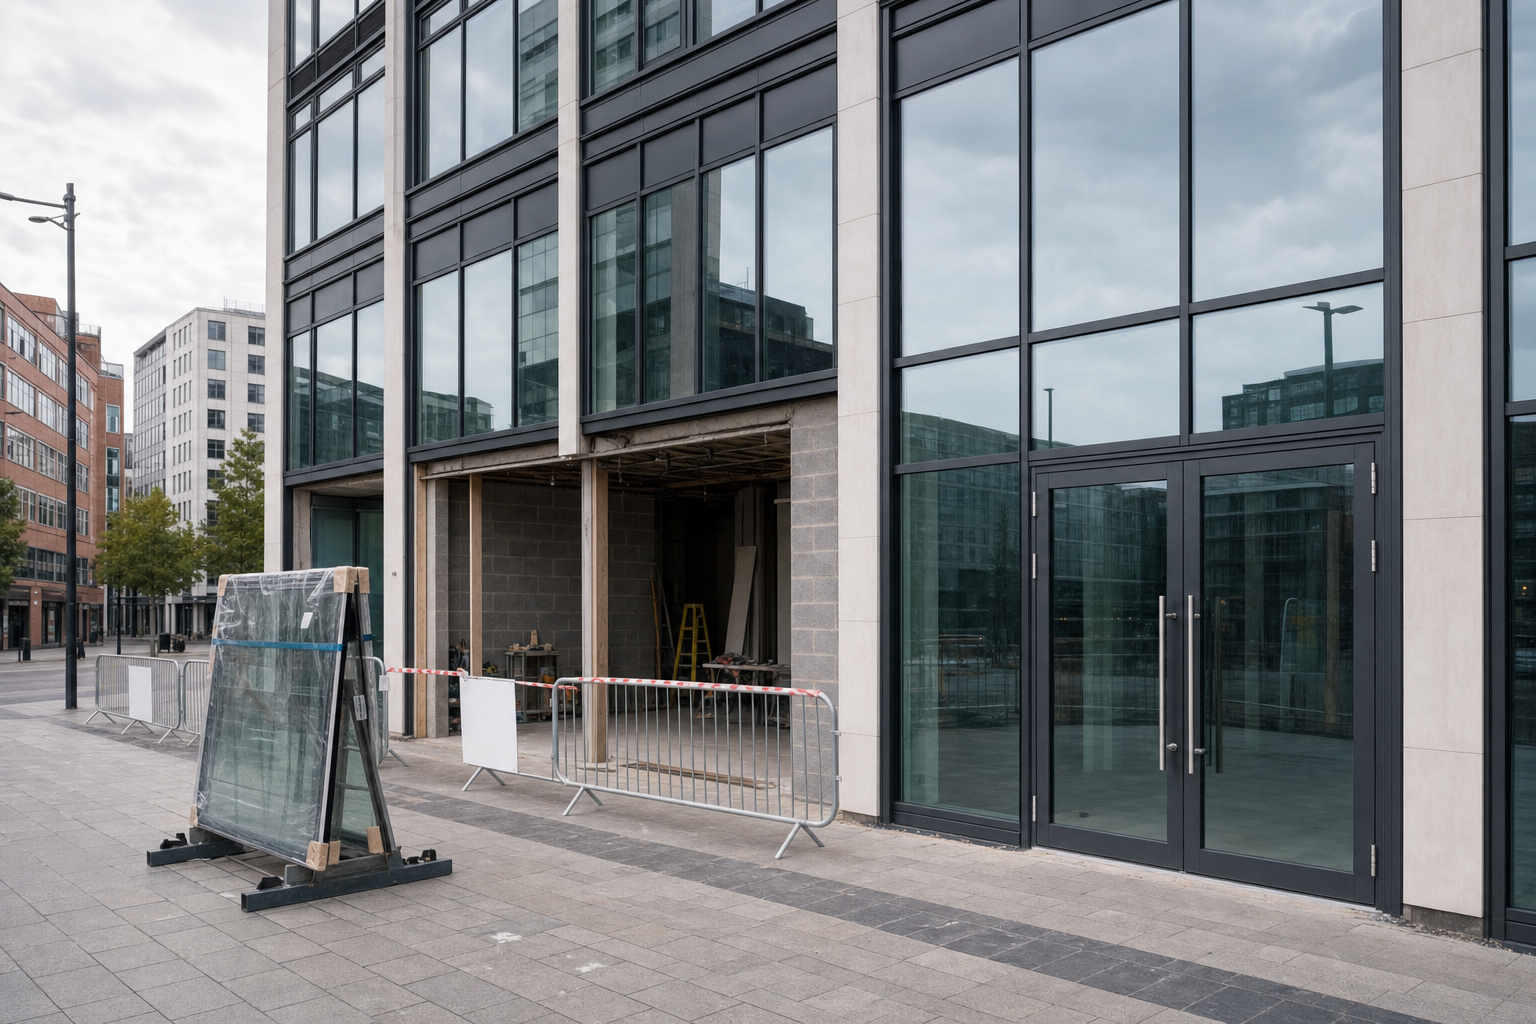
What commercial work needs from us
Less disruption to the site
We plan removal and fitting to work around staff, visitors and day to day building use.
Security kept in view
Entrances and openings are considered carefully so premises stay properly managed.
A consistent result across units
Window and door packages can be coordinated for a neater, more uniform finish.
Window and door work that respects the working day
Commercial premises bring their own set of pressures. You may need replacement windows or doors because units are worn out, security has become a concern, or a refurbishment is already under way and the openings now let the rest of the building down. We install windows and doors for business properties with the practical realities of the site in mind, including safe access, durability, ease of use and how staff or visitors move through the building. The aim is not just to replace one item, but to leave openings that work properly in the context of the premises. With Supreme Windows Homecare Ltd, we plan around operation as well as specification.
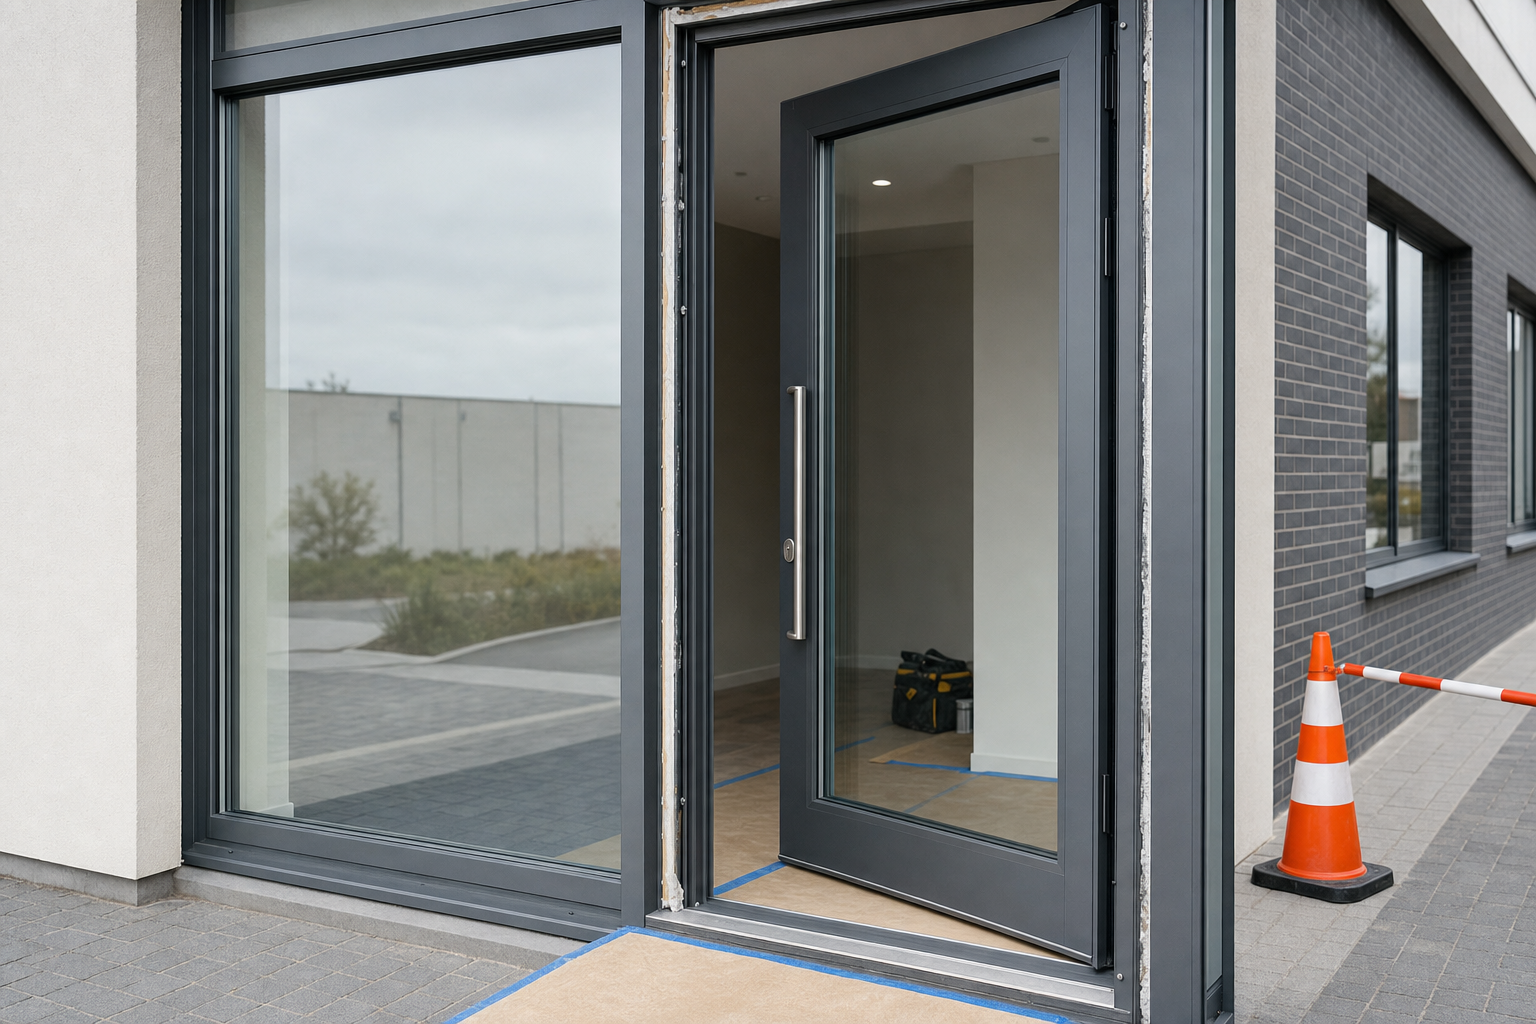
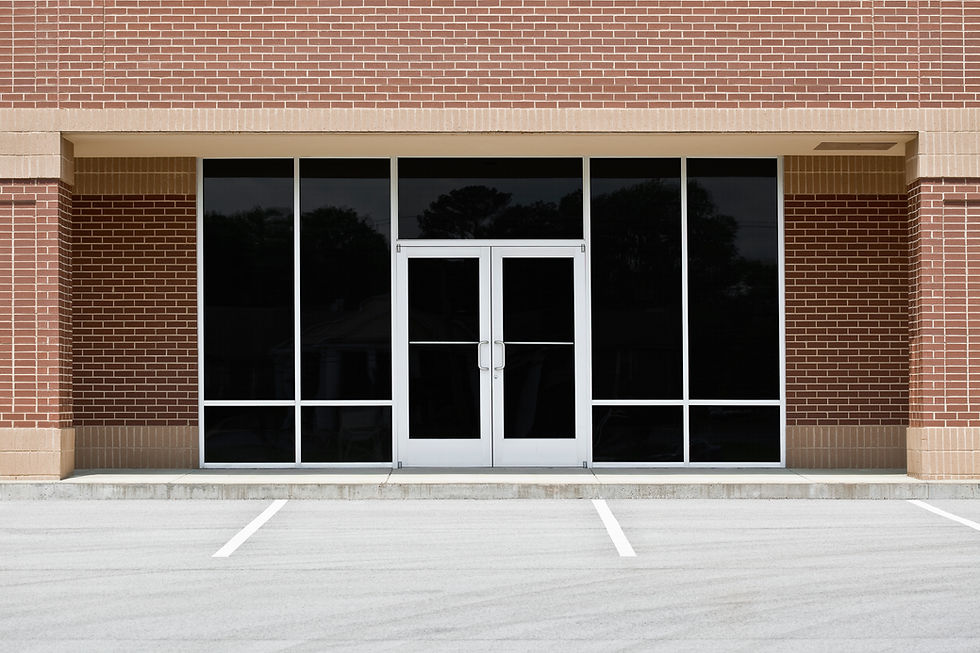
Survey first, then stage the work sensibly
A site survey helps us understand opening sizes, access limits, glazing needs and the condition of the surrounding structure before removal starts. From there, we can plan how windows and doors are taken out and replaced while keeping the premises secure at each stage and reducing unnecessary disruption. Where several openings are involved, we can also help coordinate the package so the finish and specification feel consistent across the site. Choosing Supreme Windows Homecare Ltd means we keep one eye on the fit itself and the other on how the property still has to function during the job.
Frequently asked questions
What information helps with a commercial enquiry?
Useful details include the type of premises, number of openings, site access, operating hours and any areas that must remain secure during the work. Those points help us understand how the installation needs to be staged before we attend.
Can the work be planned to reduce disruption?
Yes, that is a key part of the survey and planning stage. We look at access, circulation and security so the installation can be organised in a practical sequence rather than simply turning up and hoping the site will work around us.
Why coordinate windows and doors together on a site?
Where several openings are involved, handling them as a joined-up package can help with appearance, consistency and planning. It often makes more sense than treating every unit in isolation, especially on premises that need a coherent finish across the frontage or interior.